
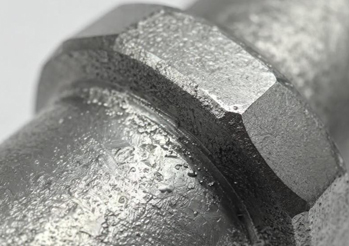
Testing Materials including:
Metals and Alloys: steel, aluminum, copper, titanium, and precision-machined components.
Polymers and Plastics: molded parts, polymer films, and engineered plastic components.
Ceramics and Glass: technical ceramics, optical components, and glass surfaces.
Coatings and Thin Films: protective coatings, functional films, and treated surfaces.
Semiconductor Materials: wafers, substrates, and selected microelectronic components.
Composite Materials: fiber-reinforced composites and finished composite components.
Testing Methods and Equipment
Contact Profilometry: A precision stylus traverses the surface to measure profile variations. This method is widely used for machined components and routine industrial quality control.
Optical Surface Profilometry: Optical techniques, including confocal microscopy and white-light interferometry, can measure surface topography without contacting the sample. They are useful for delicate surfaces and three-dimensional surface characterization.
Common equipment includes stylus profilometers, optical profilometers, confocal microscopes, and white-light interferometers. Equipment selection depends on the surface material, geometry, roughness range, and required measurement accuracy.